

Interior renovation and construction management in New York City and Long Island
Whether you own a brownstone, an apartment, a business or sit on the board of a building, you'll work with a dedicated team through a consistent, collaborative process.
For homeowners
Townhouses, private homes, and city apartments, built by one hands-on team that works closely with you and your architect or designer from the first site visit to the final walkthrough.
Townhouse and single-family home renovation
Owners of brownstones, townhouses, and private houses across the five boroughs and Long Island.
Brownstone and townhouse work is where NGM spends most of its time. These houses reward patience: original details are worth keeping, floors are rarely level, and the best results come from a contractor who plans around the building rather than against it.
We take on kitchens, bathrooms, single floors and whole-house renovations, including structural work such as basement expansion and raised roofs. Our recent townhouse projects in Brooklyn have included excavated basements, new metal decks, and custom European windows and doors.
Typical scope
- Kitchens and bathrooms
- Single-floor and whole-house renovations
- Basement expansion and raised roofs
- Millwork, wood staircases, and finish carpentry
- Restoring original details

Apartment renovation
Owners of co-op and condominium apartments in Manhattan, Brooklyn, and beyond.
Apartment renovations come with rules: alteration agreements, working hours, elevator bookings and neighbors on every side. We know the process and plan around it, so approvals and logistics do not become the client's problem.
From a single bathroom to a complete gut renovation, we work from your architect's or designer's drawings and bring our own trades to the job. Our apartments in Selected Work show what that collaboration looks like when it goes well.
Typical scope
- Kitchen and bathroom remodeling
- Partial and full apartment renovations
- Alteration-agreement compliance and building logistics
- Custom kitchens and millwork
- Lighting and electrical upgrades

Custom European windows and kitchens
Clients and designers who want windows, doors or kitchens that off-the-shelf suppliers cannot provide.
Alongside typical interior renovation, NGM offers something most contractors cannot: we fabricate and import custom European windows, doors, and kitchens when a project needs them.
That has meant arched windows made to match a Brooklyn townhouse facade, and a large European-fabricated sliding door opening a second-floor living room onto a new deck.
Typical scope
- Floor-to-ceiling, bi-fold, arched windows
- Sliding doors
- Interior glass partitions
- Custom kitchens
- Aluminum construction
- Measurement, import, delivery and installation

For buildings and businesses
Hallways, lobbies, and amenity spaces for co-ops, condominiums, and rental buildings, plus commercial interiors, planned around people who are still living and working there.
Hallway and lobby renovation
Boards, managing agents, and owners of multi-family buildings.
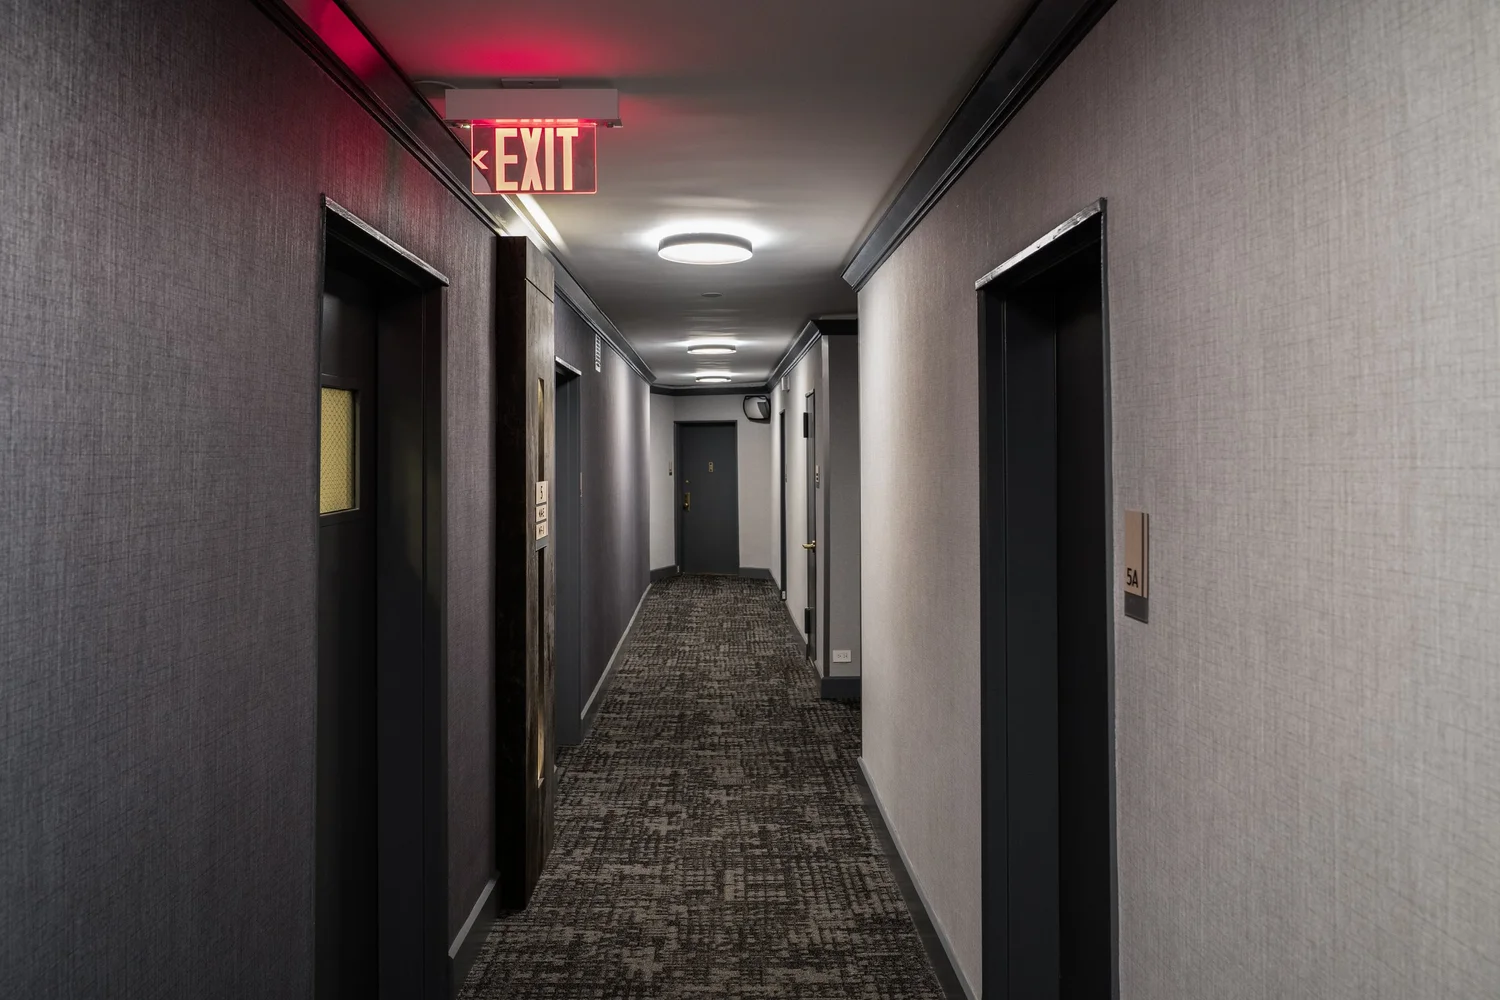
A lobby is the one space every resident and every guest passes through, and hallways are what they see every day. NGM renovates both for co-ops, condominiums, and rental buildings, from a refresh of finishes and lighting to a full reconfiguration.
Corridor work is repetitive by nature, which makes planning everything. We sequence it floor by floor, with clear notice to residents and protection for doors, floors, and elevators.
Typical scope
- Flooring, wall finishes and ceilings
- Lighting and electrical upgrades
- Accent walls, millwork and apartment entry doors
- Entry doors, vestibules and mail areas
- Floor-by-floor phasing and resident communication
Commercial spaces
Business owners and landlords fitting out small and mid-sized commercial interiors.
Commercial interiors run on a calendar: a lease start, an opening date, a landlord's work letter. We build small and mid-sized commercial spaces with that in mind, coordinating trades tightly and keeping the site clean and predictable.
The same range of trades we bring to residential work, from demolition through finish paint, applies here, along with the lighting and electrical experience the partners have built up over many years.
Typical scope
- Office, studio, and retail interiors
- Partitions, ceilings, and finishes
- Lighting, electrical, plumbing and HVAC coordination
- Landlord and building compliance

Construction and project management
Homeowners, boards, and owners who want a builder's judgment from the start, not just at the end.
Our construction and project management means we work from your architect's or designer's drawings, take responsibility for pricing, scheduling, trades, materials and site protection, and give you one point of contact from demolition to closeout.
For larger or multi-phase projects we also provide project management as a standalone service, with regular reporting so decisions can be made early, while they are still inexpensive.
Typical scope
- Pricing from drawings, with trade-offs explained
- Trade coordination and scheduling
- Site protection and building logistics
- Quality control, punch list, and closeout
- Standalone project management for multi-phase work

Every trade managed under one roof
One team is responsible for the whole job, from demolition through finish paint, which is how the schedule holds and the finish stays consistent from room to room.
- Demolition and removal
- Carpentry
- Plumbing
- Electrical and lighting
- HVAC
- Finish flooring
- Tiling
- Countertops
- Kitchens
- Wood staircases
- Plastering and skim coating
- Finish paint
- Decking
- Roofing
- Custom European windows
Project sizes
A rough guide to where our projects usually land, so you can tell early whether we are the right fit. Every project is priced from its own drawings and scope.
Bathroom and kitchen remodeling.
Partial apartment renovations and small commercial spaces.
Full apartment, townhouse and single-family home renovations. This is our typical work.
Common questions
Do you work with our architect or interior designer?
Yes, and we prefer it. We work from your architect's or designer's drawings, and we like to be involved early, when questions about details are still cheap to answer.
Which areas do you serve?
We are based in Brooklyn and work throughout the five boroughs of New York City, plus Nassau and Suffolk Counties.
What size of project do you take on?
Most of our work is full renovations from around $100K upward, and we also take on medium projects in the $50K to $90K range, such as partial apartment renovations and small commercial spaces, and smaller kitchen and bathroom remodels from about $25K. Tell us what you have in mind and we will be honest about fit.
Do you do exterior work?
Our focus is interior renovation. We take on exterior elements when they are part of an interior project, such as a new deck off a living room, replacement windows, or roof work tied to raising a top-floor ceiling, but we do not take on standalone exterior projects.
Can you work in an occupied building?
Yes. Lobby, hallway and amenity work almost always happens with residents in place. We plan the sequence, notice and site protection around them, and agree working hours with the building before we start.
How do we get started?
Send a note through the contact page or call the office. We will set up a short call, and if it makes sense, a site visit. From there we can talk about scope, drawings and a realistic budget.
Have a project in mind?
Tell us about the space, the building and what you are hoping to achieve. Every message is read and answered by a partner.